

 Sep 14, 2026
 Reasons to Hire a Professional Painting Contractor in New Orleans, LA
-
 By Admin
When it comes to painting the interior or exterior of your home, you might be...
Read More

Call Us Now 504-608-2155
If your practice has put off repainting because closing for a week is not an option, you are not alone. Waiting rooms take a lot of wear. Scuffed corridor walls, chipped door frames, and exam rooms that have been wiped down repeatedly all read as neglect to a patient sitting there with nothing to do but look around.
The instinct is to schedule it for a shutdown that never comes. In practice, the work does not need one. An occupied medical office can be repainted in stages, around your appointment schedule, with the building open and patients coming through the whole time.
At Big Easy Painting, we repaint occupied commercial and medical spaces across the New Orleans metro, and the planning is what makes the difference between a smooth job and a disruptive one.
If you want a repaint scoped around your schedule rather than against it, tell us how your practice runs and we will build the phasing around it.
The US EPA reports that concentrations of many VOCs are consistently higher indoors, up to ten times higher than outdoors, and names paints and varnishes among the products containing the organic solvents involved. In a space where patients are already present, that is worth knowing before the product is chosen.
A repaint in an empty office is a coverage problem. A repaint in a working clinic is a logistics problem that happens to involve paint.
The difference comes down to three constraints running at once. Patients and staff are in the building, so dust, fumes, ladders, and cords all have to be managed rather than tolerated. Clinical areas carry cleanliness requirements that an ordinary jobsite does not, set by the facility, so containment is not optional. And the schedule belongs to the practice, not the crew, which means the work has to fit into whatever windows exist rather than dictating them.
When a practice manager evaluates a painting proposal for an occupied medical space, the paint itself is rarely the deciding factor. What gets weighed is whether the crew can work without generating complaints, whether the corridor stays passable, whether the smell reaches the waiting room, and whether the area handed back in the morning is genuinely ready for patients rather than nearly ready.
A proposal that only talks about surfaces and coats is answering the wrong question. The one that maps the work to your floor plan and your appointment book is answering the right one.
Before anything is quoted, the space needs to be walked with someone who knows how the practice actually runs. Not the floor plan, the traffic.
What to establish on that walk:
That last one matters more than it sounds. A job with one decision maker on the practice side runs cleanly. A job where the crew has to ask three people moves at the speed of the slowest answer.
The walk is also where the building gets assessed rather than the plan. A lot of the medical and professional space around New Orleans sits in buildings that have been fitted out several times over, and the current tenant improvements often hide older substrates underneath. Wall coverings over drywall, drywall over plaster, and previous coatings of unknown type all change the prep, and finding them on a walkthrough is far cheaper than finding them mid-zone.
Humidity belongs in this conversation too. Interior work is less exposed than exterior, but a building running high indoor humidity, or one where the HVAC is cycled down overnight to save money, will hold moisture in a fresh coating longer than the product data assumes. If the plan depends on an overnight window, the overnight conditions need to be part of the plan.

The instinct is to think in days. The better unit is the zone: a block of space that can be sealed off, worked, and handed back as a unit without cutting the practice in half.
A typical medical office breaks into something like back-of-house corridors, exam rooms in groups, restrooms, staff and break areas, offices, and finally the waiting room and reception. Each of those is worked and returned before the next begins.
Zoning this way means the practice is never more than one area down at a time, and there is always a clear route from the front door to where patients need to go. It also means that if a zone runs long, it does not cascade into everything else.
Sequence the zones from least visible to most visible. Back corridors and storage first, patient-facing spaces last. By the time the crew reaches the waiting room, the process is proven and the practice knows what to expect.
Once the zones are set, the plan needs to reach the people who work in the building. Front desk staff get asked where things are before anyone else does, so they need the sequence and the dates. Clinical staff need to know which rooms come out of service and when they come back. A single sheet on the staff room wall, updated as zones close out, prevents most of the friction a project like this generates.
It is worth deciding in advance what happens if a zone runs long. Usually the right answer is to hold the next zone rather than to open two at once, because two half-finished areas cost the practice more than one delayed one.
Paint selection in a medical space carries more weight than it does in most commercial jobs, because the surfaces get cleaned constantly and the air is shared with people who may already be unwell.
The considerations that matter:
Sheen deserves a sentence of its own, because it is where two priorities pull against each other. Higher sheens generally clean more easily, which is what a corridor or an exam room needs, and the manufacturer’s guidance for the specific product is what settles it. Higher sheen also shows more of the ripple, seam and old repair in the wall behind it, which in an older fit-out can mean a surface that looked acceptable in flat paint now reads as damaged. More prep, a different product, or a lower sheen are all ways through that, and the trade should be made deliberately per room rather than discovered after the first coat.
We go through this room by room rather than picking one product for the whole building. A corridor that gets carts run along it and a private office have different jobs to do. Our notes on choosing the right paint type cover the general principles, and in a clinical space we tighten them further.
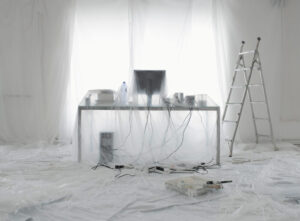
Containment is the step that makes everything else possible, and it is the one most often shortchanged.
A properly contained zone means plastic barriers at every opening, floor protection through the whole work area and along the route in, an agreed approach to the air handling so dust and odor do not travel to the rest of the building, and tool and material staging kept inside the zone rather than in shared corridors. How the air handling is managed is set by your facility’s infection-control policy and your building management, not by the painting crew, so it gets confirmed with them before the first barrier goes up.
Prep in an older building deserves extra attention. Much of the New Orleans commercial stock has been fitted out and refitted repeatedly, and what is behind a wall covering or under a previous coat is not always what the drawings say. Surfaces get cleaned and degreased, damage gets repaired, and bare spots get spot-primed before any finish coat goes near them.
Sanding is the main dust generator, so it happens inside containment and gets cleaned up before the barriers come down. A zone that is handed back with dust on the sills has not been handed back.
The air path is the part that gets missed. Sealing a doorway is obvious, but two rooms can share an open ceiling plenum or a common return and be connected above the ceiling tiles even when the doors are shut. That is how odor turns up in a room nobody was working in. Mapping the air handling during the walkthrough rather than assuming it from the floor plan is what tells you which neighboring rooms can stay in use and which cannot, and that answer is specific to the building.
There are three workable patterns, and most practices use a combination.
Work outside clinic hours runs after the last patient, with the zone finished and aired before the practice reopens. It suits corridors and waiting rooms, the spaces that cannot be taken out of service while patients are moving through. Whether it is available for your job is a scoping question rather than a given, so raise it early.
Daytime work in closed zones runs during normal hours in areas that are sealed off and not in use that day. It suits exam room blocks in a practice that can consolidate appointments into fewer rooms temporarily.
Weekend or closed-day work takes the largest single bite and suits the biggest or most disruptive areas. If the practice closes one afternoon a week, that recurring window is often the most valuable one on the calendar.
The decision for each zone comes down to how long the coating needs before the space can be used, and whether that window fits inside the gap available. That is a per-product, per-room answer, and it is worth getting in writing before the schedule is locked.
One detail that catches people out: the coating being dry enough to touch and the coating being fully cured are not the same thing, and the gap between them is stated on the product’s technical data sheet. In a clinical space where surfaces get wiped constantly, telling the cleaning staff which walls are new and when normal cleaning can resume protects the finish you just paid for.
Building access is the other practical constraint. In a multi-tenant medical building, any work outside normal hours may need arrangements with building management for door access, elevator use, and where materials can be staged overnight. Sorting that in advance saves a crew standing outside a locked door.
A zone is not finished when the painting stops. It is finished when the practice can use it without noticing anything was done.
The handback on each zone covers ventilation and airing out so the space is comfortable before staff return, full removal of barriers, protection, and debris, furniture and equipment returned to position, hardware, switch plates, and fixtures reinstalled, a walkthrough with the practice contact, and a punch list agreed and scheduled rather than left open.
Do this zone by zone rather than saving it all for the end. A practice that gets each area back clean builds confidence in the process, and the last zone gets the same treatment as the first instead of being rushed to finish the job.
Repainting a working medical office is not a harder painting job than any other, it is a harder scheduling and containment job, and that is where the risk sits. The practices that come through it without complaints are the ones that planned the zones and the windows before anyone opened a can.
Here at Big Easy Painting, we handle medical and hospital painting along with the wider range of commercial painting work across the New Orleans metro, and we scope occupied spaces around the way the building is actually used.
Call us at (504) 608-2155 and we will walk your space and build the phasing around your appointment book.
Yes, when the work is broken into zones and sequenced around the appointment schedule. The practice loses the use of one area at a time rather than the whole building, and each zone is handed back before the next one starts.
Longer in calendar time than the same job in an empty building, because the crew works in windows rather than continuously. The trade is that the practice keeps operating throughout, so the real comparison is against the revenue lost to closing.
Low-VOC and zero-VOC products carry less odor than conventional coatings, and containment plus ventilation handles much of the rest. Where a space is particularly odor-sensitive, scheduling it outside clinic hours is the option worth discussing during scoping.
Those are set by your facility, not by us, so we work to whatever your policy specifies and confirm it in writing before the job starts. Tell us the requirements during the walkthrough and the containment plan gets built around them.
Scheduling outside normal hours is something we look at during scoping, because it changes the sequence, the crew arrangement and the pricing. Tell us which windows your practice actually has and we will tell you what is workable for your scope.
 By Admin
 When it comes to painting the interior or exterior of your home, you might be...
Read More
Are you considering tackling a winter interior painting project? Winter can b...
Read More
Are you tired of your outdated kitchen cabinets and looking for a cost-effect...
Read More
When it comes to updating the exterior of your home, a fresh coat of paint ca...
Read More
For most New Orleans homeowners, cabinet painting wins over replacement on co...
Read More
Innovative Color Blocking Techniques to Visually Expand Your Living Area W...
Read More
New Orleans, LA
